Project Logo

Consultation Website

  • Home
  • Welcome
  • About the Site
  • Our Vision
  • Our Proposals
  • Interactive Map
  • Key Considerations
  • Sustainability
  • Next Steps
  • FAQs
  • About Us

Thank you for visiting our consultation website.

The first phase of public consultation on our emerging proposals has now concluded.

Thank you to everyone who took the time to review the information and provide feedback.

We will now carefully consider and analyse all comments received as we continue to develop and refine the proposals.

A second phase of public consultation will take place in autumn 2026, providing a further opportunity to view the evolving proposals and share your views.

This website will be updated with further information ahead of the next phase of consultation.

Welcome

Welcome to our consultation website on the proposed development of the Land to the West and South of Maple Cross.

We are preparing an outline planning application for new homes and public open space for Land to the West and South of Maple Cross.

Promoted by Catesby Estates on behalf of Guy’s & St Thomas’ Foundation, this is your chance to influence the future development of the site.

We would like to hear your views on the types of homes, facilities, transport improvements and community spaces that could help meet local needs.

Your feedback will help shape the emerging proposals before we return later in the year with more detailed plans.

We will hold in-person events in early autumn, providing further opportunities for local people to influence the proposals ahead of a planning application being submitted in late 2026.


Local Plan

Three Rivers District Council has been preparing a new Local Plan since 2017.

It is intended to guide growth and development across the district up to 2042, covering housing, employment, infrastructure and open space.  

The process has followed the procedural Regulation 18 and Regulation 19 stages, with multiple Regulation 18 consultations carried out between 2021 and 2023, including consultations on potential site allocations and additional sites.

There has been support from the Council for a residential development allocation at Land to the West and South of Maple Cross since around 2020.

The site is a draft allocation in the emerging Local Plan known as Site H41.

National Planning Policy Framework (NPPF)

These proposals are being brought forward at the time of a well-recognised national housing crisis and an imperative to deliver significant more homes across the country.

The updated NPPF and the revised Standard Method for calculating housing need have intensified development pressure on Three Rivers District Council.

The new Standard Method requires 839 dwellings per year for the district,  equating to 13,312 homes over the 16-year plan period. 

The Council’s previous iterations of the Local Plan have fallen short of this amount, and now there is an identified undersupply of housing in Three Rivers District.

TRD

About the Site

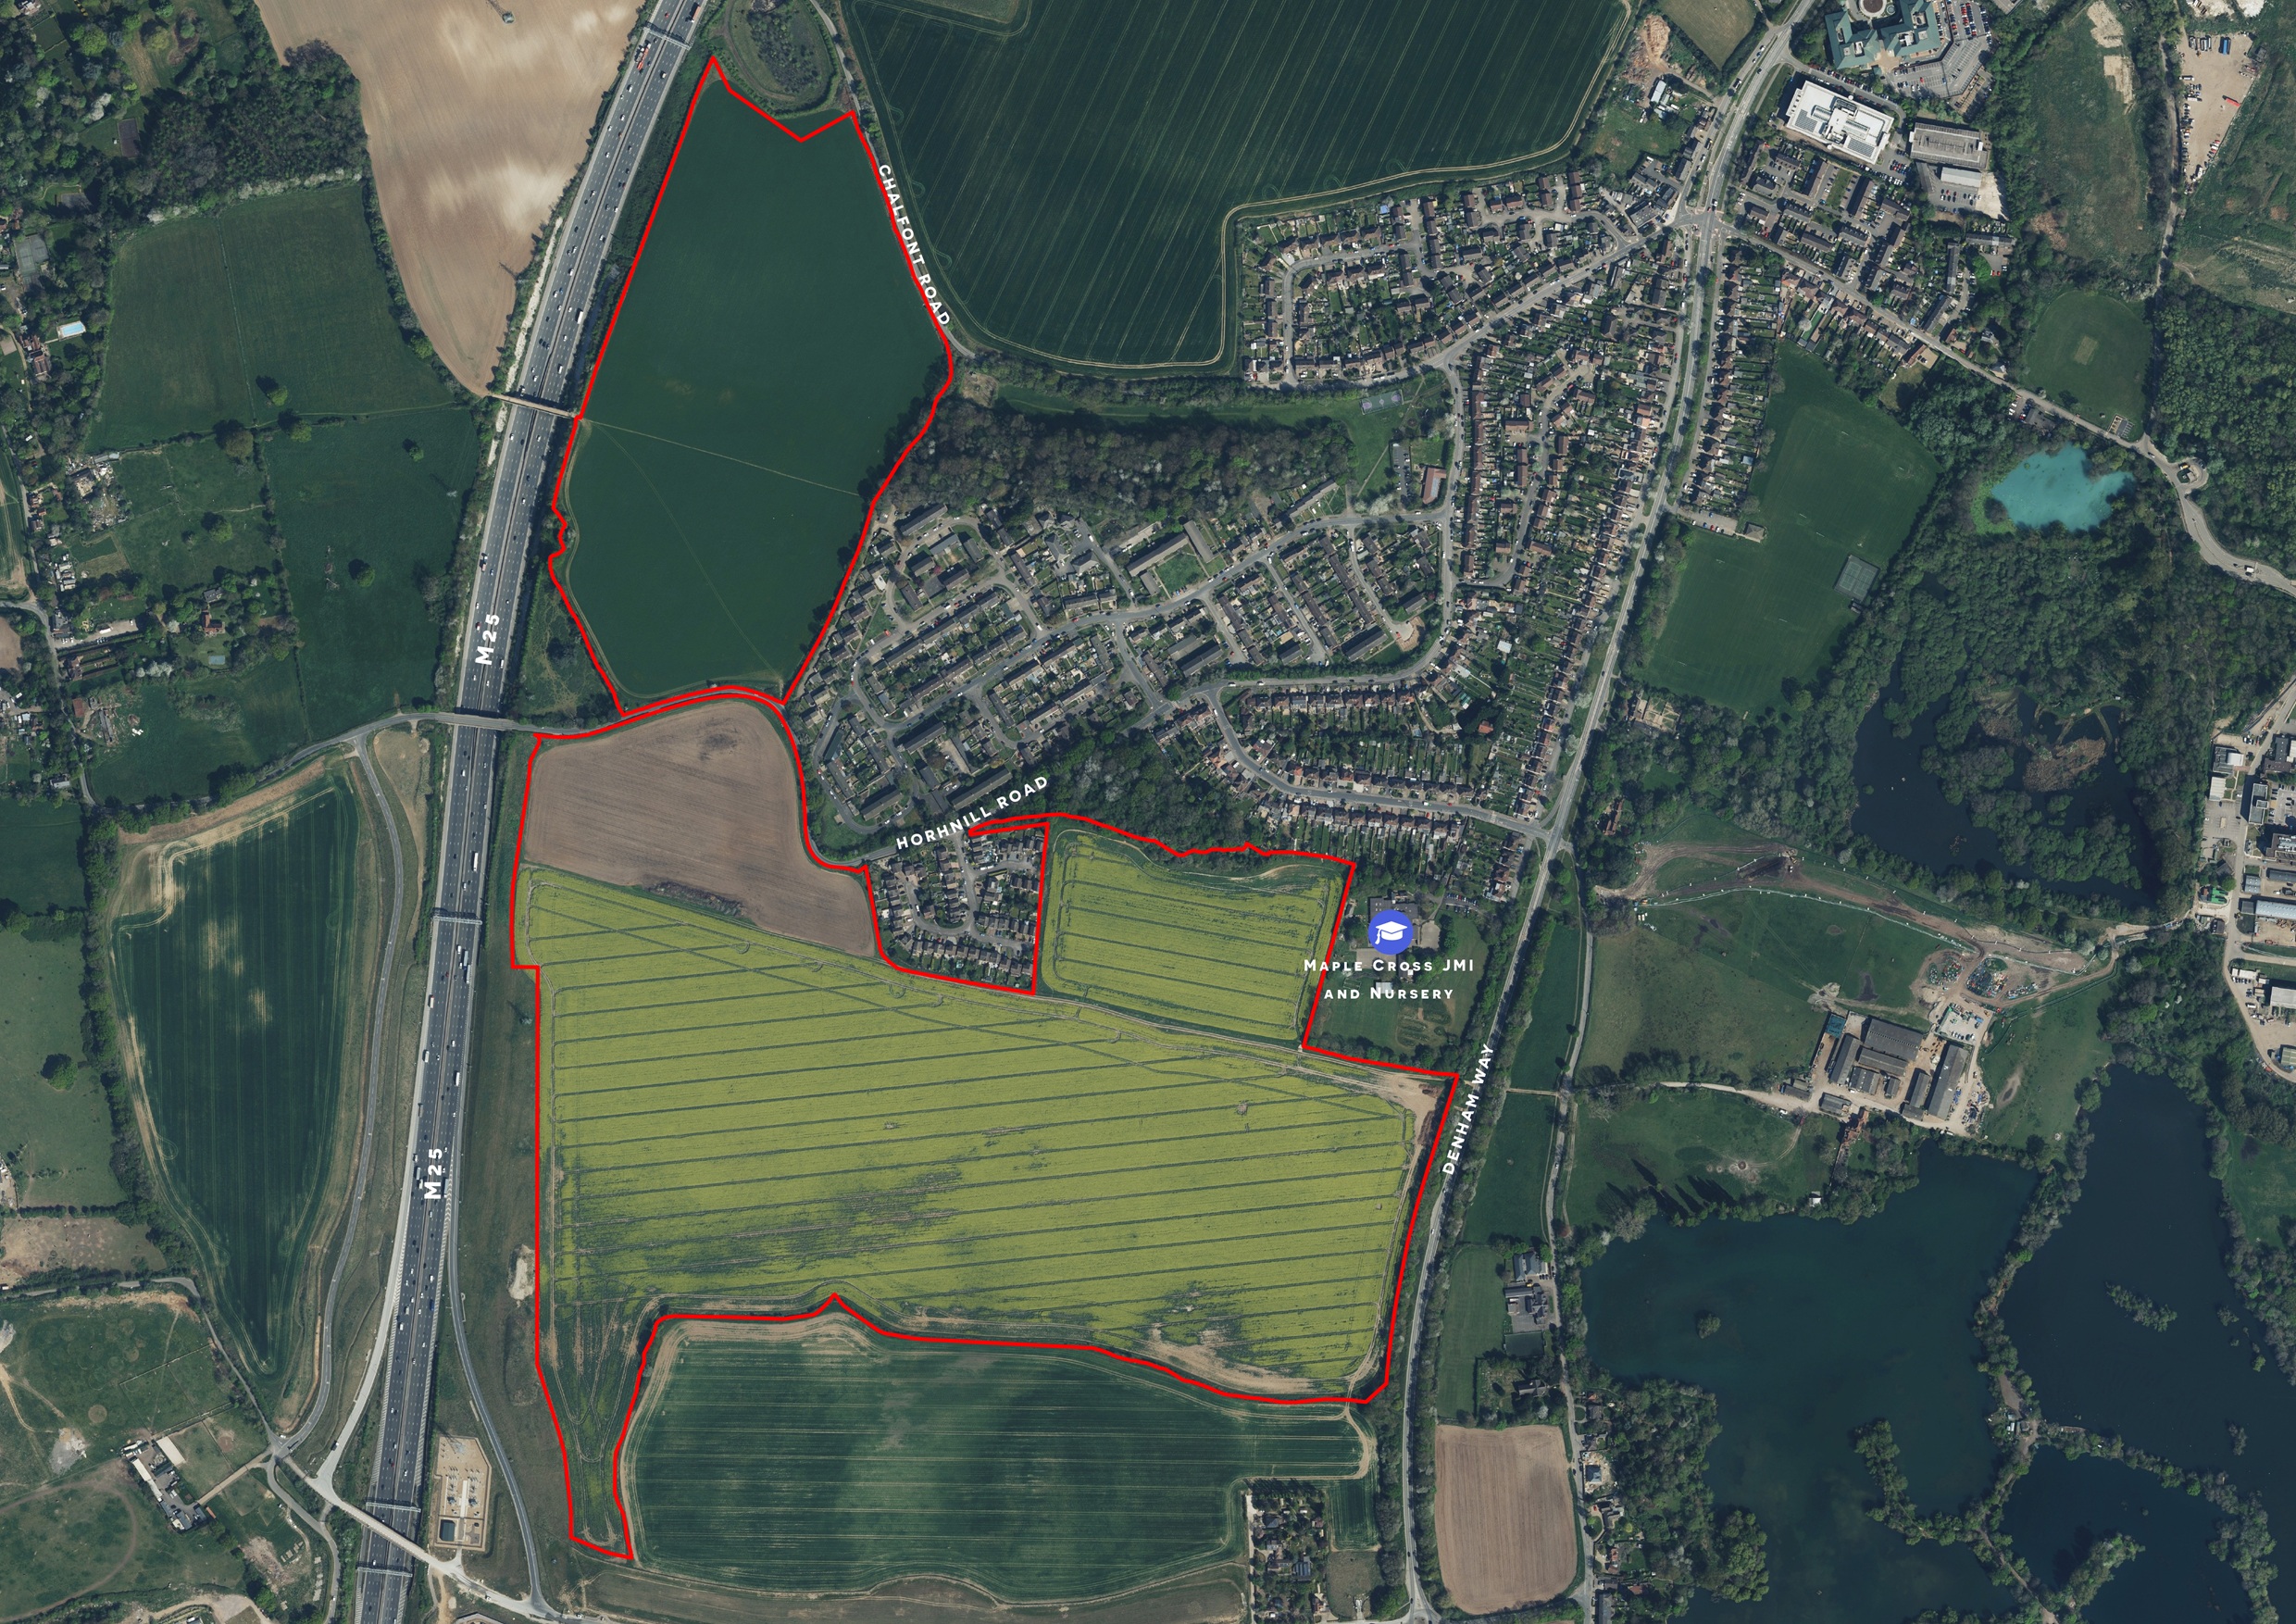
The site is owned by Guy’s & St Thomas’ Foundation and is approximately 51.9 hectares (128.4 acres).

It is located immediately to the south and west of Maple Cross. The site is bounded by the M25 motorway to the west and Denham Way (A412) to the east. The site also adjoins Maple Cross JMI and Nursery School.

Land to the south and west of the site is safeguarded for the delivery of HS2.  The site is predominantly in arable agricultural use managed by a tenant farmer.  Two public rights of way (PROWs) run through the site.

The site is not subject to any statutory ecological or landscape designations. However, Maple Lodge Nature Reserve and Beechen Wood Local Nature Reserve are located adjacent to the site.

There are no listed buildings within the site boundary. The nearest designated heritage asset is the Church of St Thomas of Canterbury (Grade II listed), situated approximately 150 metres to the east of the site.

To support the preparation of a comprehensive and sustainable development strategy, a range of technical assessments are being undertaken. These include studies relating to ecology, landscape and visual impact, transport, noise and air quality. The findings of these assessments will help inform the evolution of the proposals.

Green Belt Assessment

76% of the district lies within the Green Belt. 

Three Rivers District Council’s Green Belt Assessments concluded that Land to the West and South of Maple Cross is suitable and appropriate for release from the Green Belt, having been assessed against the five purposes of the Green Belt set out in the NPPF.

In the Site Allocation, the Council stated: “The site is considered to be mostly Grey Belt."

Any development on Grey Belt land must meet what are known as the ‘Golden Rules’.  

This requires schemes to deliver clear public benefits, including high levels of affordable housing, significant green space, and supporting infrastructure.

Taking account of the significant benefits, the scheme would deliver, the Council determined that these benefits outweigh the limited harm associated with Green Belt release.


Our Vision

Our aim is to create a vibrant, sustainable and inclusive new neighbourhood that supports health and wellbeing and contributes to the vitality of Maple Cross. 

Through thoughtful design, high-quality placemaking and a clear commitment to environmental stewardship, the proposed development will deliver a distinctive place where current and future residents can live, work, play and ultimately thrive.

We want to create a well-connected neighbourhood that complements and improves Maple Cross by delivering more shops, community and healthcare facilities for the area, while improving public transport and active travel connections.

The project also provides a diverse range of energy-efficient, sustainable homes for all generations with 50% designated as affordable properties, alongside community facilities and green spaces that respond to local needs and foster a strong sense of identity and belonging.

We aim to deliver:

  • A high-quality place to live for all generations, providing a range of well-designed homes, including accessible and adaptable housing, which meet identified local needs and support people at every stage of life.
  • A distinctive and sustainable neighbourhood with a strong sense of place, drawing on the character of Maple Cross and its surrounding landscape to create an attractive and enduring neighbourhood.
  • A connected and walkable environment where residents can easily access homes, schools, services, employment opportunities, public transport and open spaces, encouraging active travel and healthier lifestyles.
  • A welcoming and inclusive community that promotes social interaction, community cohesion and a genuine sense of belonging for residents, visitors and future generations.
  • An environmentally responsible development that embraces innovative design, enhances biodiversity, integrates green infrastructure and supports the transition to a low-carbon future.
  • A resilient and future-ready neighbourhood that responds to changing needs, supports sustainable living and creates lasting social, environmental and economic value

We encourage you to share your views using the online feedback survey in the SUBMIT YOUR FEEDBACK section of the website.

This initial phase of consultation closes SUNDAY 6TH SEPTEMBER 2026.

New Homes & Extra-Care Housing
Affordable Housing
Mixed-Use Local Centre
Education Facilities
Substantial Public Open Space
Sustainable Travel

📷

Our Proposals

The development of the site at Land to the West and South of Maple Cross would create a desirable and sustainable new neighbourhood that supports the health and well-being of residents.

The proposed development will be brought forward through an Outline Planning Application With All Matters Reserved (excluding access) to the Council.

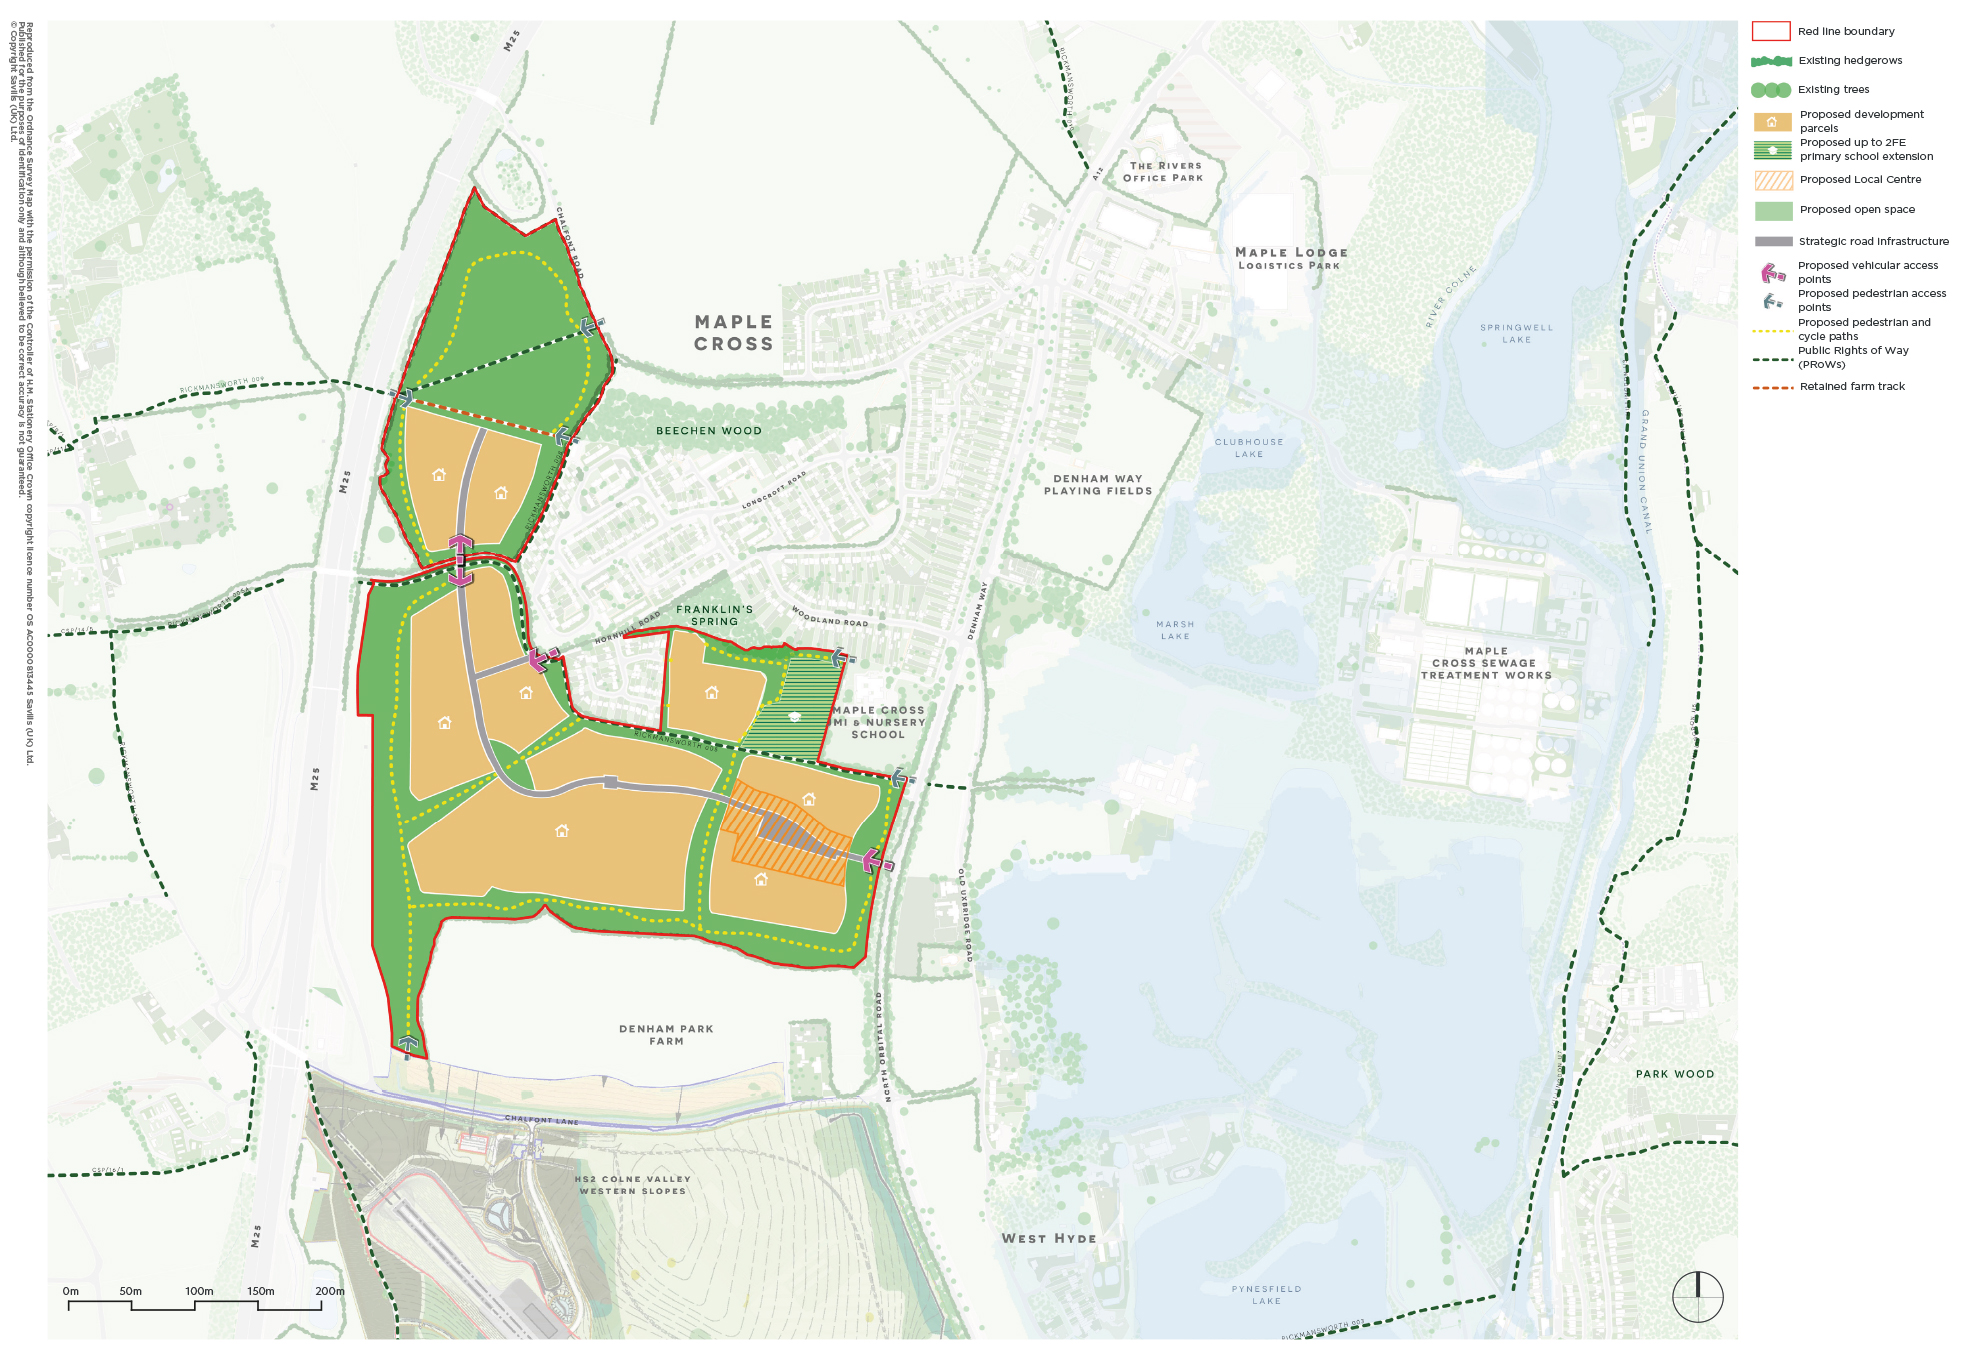
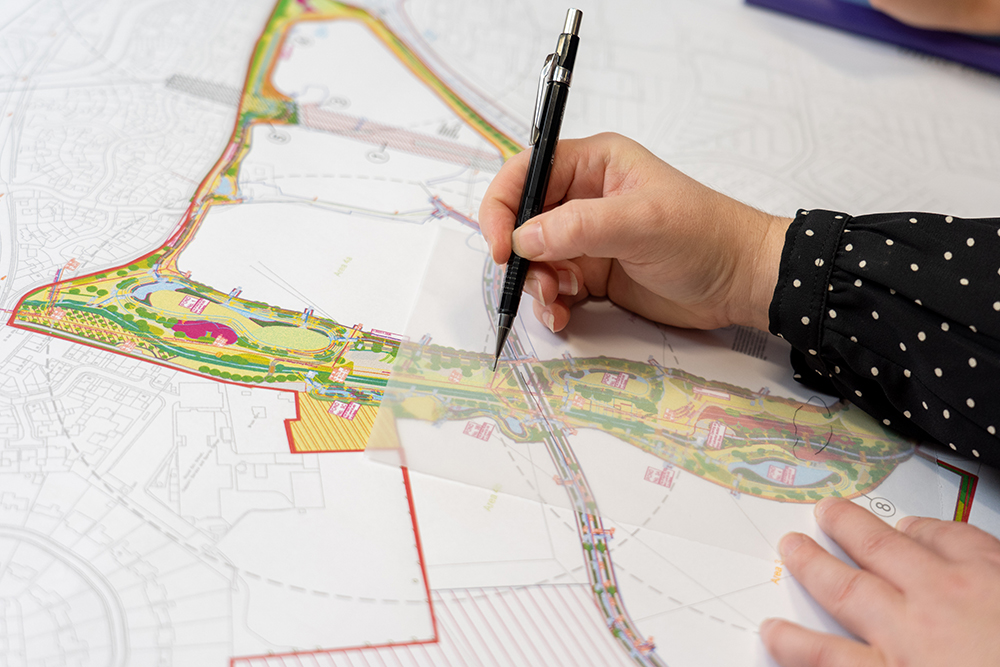
We have produced an initial plan which establishes key principles for the delivery of the new neighbourhood in line with the vision. 

In summary key features of our proposals:

  • Up to 1,200 energy efficient new homes
  • Mix of house types including 50% affordable housing. Affordable housing can be a combination of discounted rent, discounted sale (for first time buyers) and shared ownership housing, provided to eligible households whose needs are not met by the market.
  • A mixed-use local centre, which could provide a range of shops and services, along with healthcare and community facilities and small business start-ups and live-work units.
  • Extra-care housing facility for elderly residents
  • Substantial public open spaces including children’s play areas, community orchards and allotments. Plus potential enhancement to existing sports facilities in the local area
  • Expansion of existing education facilities
  • Enhanced cycle and walking connections both with the development and the wider area, with primary access from Denham Way and Chalfont Road
  • Investment in delivering more public transport services
Draft Masterplan

Interactive Map

This interactive map provides an opportunity to share your thoughts on our proposals for new homes.

Simply click on the map to explore the site, and use the zoom features (+ and - buttons) to see the key features.  You can click on an area to leave a comment directly on a specific location or feature that matters most to you.

Your feedback will help us understand local priorities and shape the plans to better reflect the needs of the community.

All comments submitted relating to the proposals below will be reviewed before publication.  Any content containing offensive or abusive language will not be published.

We aim to publish approved submissions within five working days of receipt.

For the best user experience, view this interactive map on a desktop computer.

Key Considerations

A full range of technical surveys and assessments will be undertaken to help shape the proposals and ensure the development is well designed, safe and sustainable.

These will consider key matters such as highways and access, walking and cycling connections, public transport, noise, air quality, flood risk, drainage, ground conditions, ecology, landscape, utilities and local infrastructure.

The findings will help identify any constraints and opportunities at an early stage, allowing the design to respond positively to the site and its surroundings.

This approach will support the creation of a high-quality place that manages potential impacts, protects existing infrastructure and delivers a healthy, attractive and resilient environment for future residents.

Economic
Community
Environmental
Movement & Connectivity

📷

Sustainability

New and existing homes account for 20% of greenhouse gas emissions in the UK.

Building sustainability is a key feature of delivering new homes.

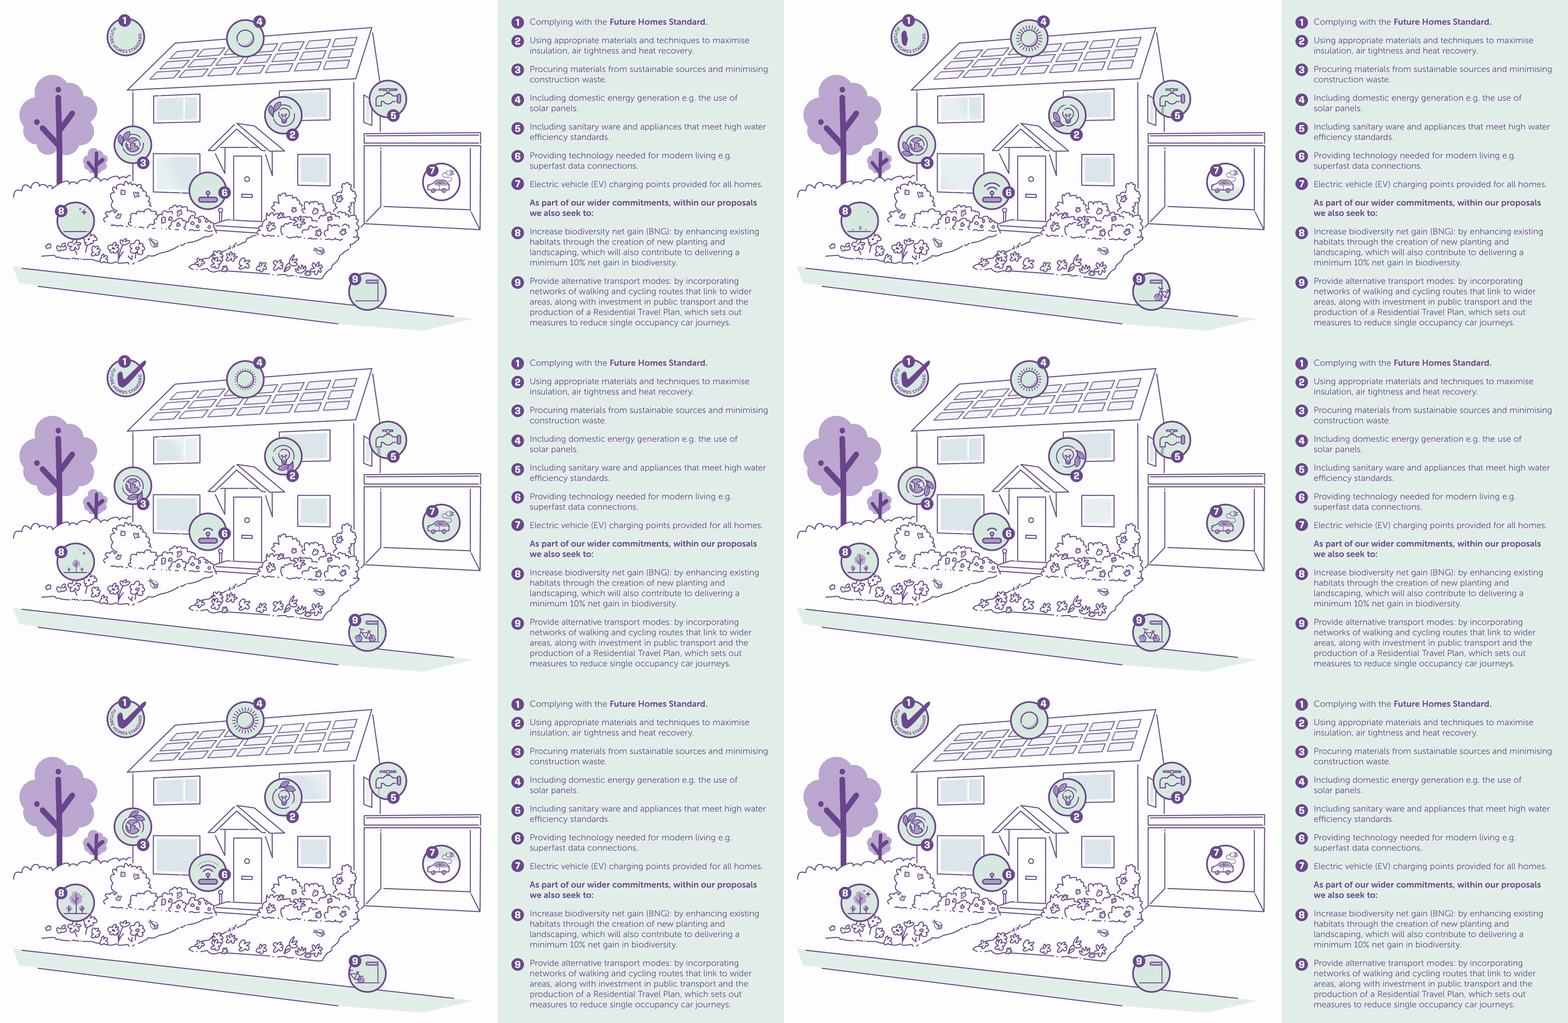
Designed to the highest sustainability standards, the development will incorporate energy-efficient homes and environmentally responsible design measures, helping to create a resilient and future-ready community with improved travel choices and easy access to local services and facilities.

New habitats and green spaces will support wildlife and enhance biodiversity, helping to create a thriving community with homes, jobs and opportunities for future generations.

The final design of the new homes would be submitted at a later date, should outline planning permission be granted, however, the broad principles for sustainability are outlined below:

Next Steps

We will be preparing an Outline Planning Application, which seeks provide further detail to the Council’s proposed allocation in the draft Local Plan

The application will provide information on the scale and nature of the development.

Local residents and statutory consultees (for example the Environment Agency and the Highway Authority) will also have the opportunity to formally comment on the application once it is submitted and registered with Three Rivers District Council.

Subject to planning approval, a detailed Reserved Matters Application is then required before any development. This typically sets out the layout, landscaping and appearance of the development 

This stage of the process

We are currently listening to local people, councillors and council officers and other interested stakeholders on our proposals.

Detailed analysis of environmental effects and current transport movements is being undertaken to ensure our proposals meet planning standards.

We anticipate submitting an outline planning application by the end of 2026. This will include a site masterplan, Environmental Impact Assessment, Transport Assessment and associated documents.

Should Three Rivers District Council approve the plans, a detailed planning application, which include the design elements and construction phases will be required at a future date.

Consultation Phase 1: Summer 2026
Consultation Phase 2: Autumn 2026
Application Submitted: Winter 2026
Planning Committee: Late Summer 2027

FAQs

Whether you’re curious about how land promotion works, want to know what to expect during the planning stages, or are simply exploring more about the proposals this section is designed to provide simple and transparent information to questions commonly raised.

Phase 1 of the consultation has now finished - we are now analysing feedback received.

About Us

Catesby Estates is highly regarded as one of the foremost experts in strategic land promotion and infrastructure delivery.

A land promoter focuses on securing planning permission for land and then selling it on without doing any construction or housebuilding.

Landowners choose to partner with a land promoter who use their in-house expertise and financial resources to promote land through the planning system with the aim of obtaining planning consent.

A housebuilder or developer buys land (often with outline planning permission already in place) and builds the homes.

Housebuilders like land promoters because promoters take on the costly, risky, and time-consuming process of securing planning permission.

This means builders can buy “oven-ready” sites with approvals in place, saving them uncertainty and allowing them to focus on what they do best, which is delivering and selling homes.


Guy’s & St Thomas’ Foundation is an independent charitable organisation with a 500-year long legacy.

The site is owned by Guy’s & St Thomas’ Foundation (the Foundation), an independent charitable foundation that seeks to create a society that helps everyone to stay healthier for longer.