Project Logo

Consultation Website

  • Home
  • Welcome
  • About The Site
  • Our Vision
  • Our Proposals
  • Technical Delivery
  • Sustainability
  • Application And Timeline
  • FAQs
  • Useful Links
  • Submit Your Feedback
  • About Us

Welcome

Thank you for visiting our consultation website to find out more about our proposals.

We are preparing outline planning applications for new homes and public open space on Land West of Rouncil Lane and West of Warwick Road, Kenilworth.

Our vision is to plan high quality, sustainable and well connected developments providing a range of house types and sizes, including much needed affordable housing.

This website provides an overview of the emerging proposals and design.

It also provides an opportunity for you to share your comments on the outline schemes as part of the pre-application consultation, ahead of us submitting outline planning applications to Warwick District Council later in the process.


Housing Targets

These proposals are being brought forward at the time of a well-recognised national housing crisis and an imperative to deliver significant more homes across the country.

The Government published an updated National Planning Policy Framework in December 2024 and new mandatory housing targets for each Local Planning Authority to boost the supply of housing.

The aim is to deliver at least 1.5 million new homes in England by 2029.

To achieve this, each Local Planning Authority is required to have enough sites ready for development to meet their identified housing target for a minimum of 5 years.

There has been a significant increase in the housing targets for the local area, and there are not enough sites to meet the identified need for the next 5 years.

This is why these proposals are coming forward now.

The Local Plan

Warwick District Council and Stratford-on-Avon District Council are currently preparing the South Warwickshire Local Plan (SWLP). 

It will replace the strategic elements of the current Warwick District Local Plan (2011–2029) and Stratford-on-Avon Core Strategy, and will guide development across both districts through to around 2050.

These sites have been identified in the emerging Local Plan to provide new housing.

Warwick District Council is currently unable to demonstrate a five-year housing land supply, with only 1.96 years of deliverable housing land against a requirement for five years.


About The Site

Kenilworth is a market town in south Warwickshire and lies approximately 4.8km north of Leamington Spa, 5.2km north of Warwick and 8km south west of Coventry.

The town has a range of education, community, retail, recreation and sports facilities. The town is well known for being home to the medieval ruins of Kenilworth Castle and its Elizabethan Gardens. Kenilworth is within close proximity to the local highway network and the A46 bypass runs east of Kenilworth. Birmingham Airport, the M6, M42 and M40 motorways are within 16km of the town.

Land West of Rouncil Lane

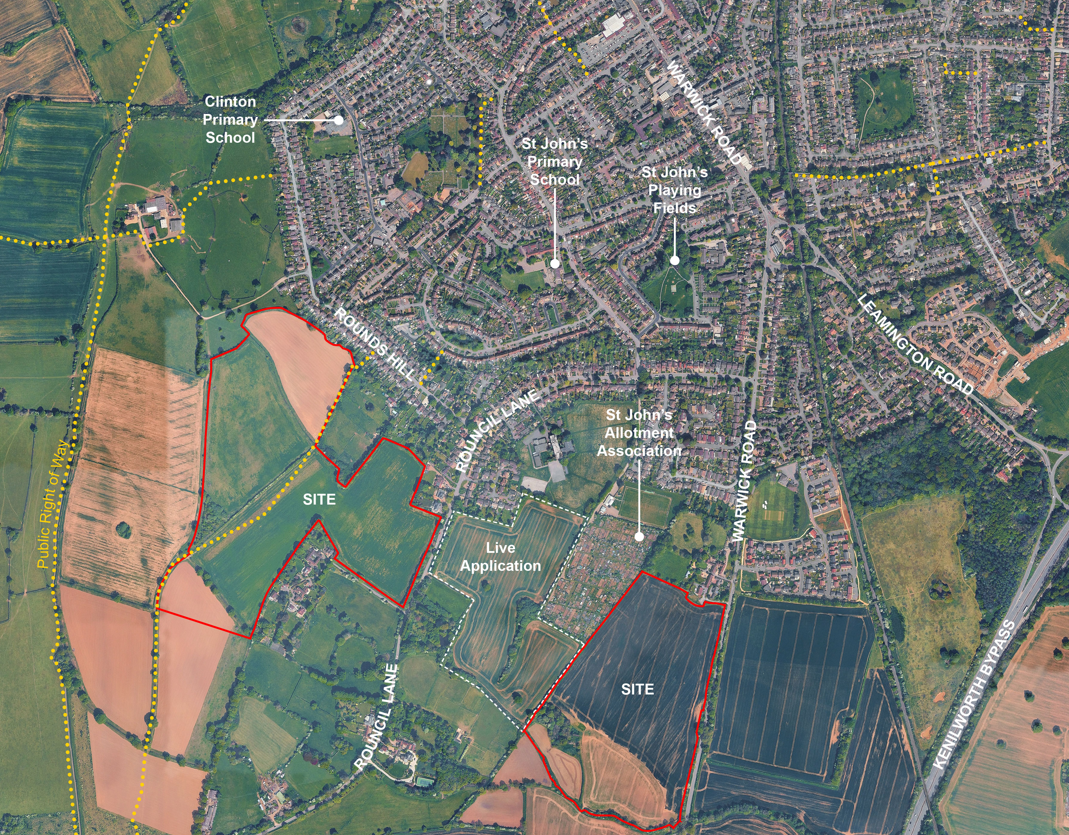
This site is approximately 61 acres (24.80 hectres) and sits on the south western edge of Kenilworth, south-east of Oaks Farm and directly adjacent to the residential areas off Rounds Hill. The site comprises four parcels of agricultural land situated adjacent to the existing residential edge of Kenilworth and between a small incidental collection of dwellings off Hunt Paddocks.

Land West of Warwick Road 

The site is approximately 40 acres (16.51 hectres) of arable land, located on the southern edge of Kenilworth. Along the north-western site boundary lie allotments, Cattle Brook runs along the southern boundary, and the site is bound to the east by Warwick Road.

Redline Aerial Kenilworth


Our Vision

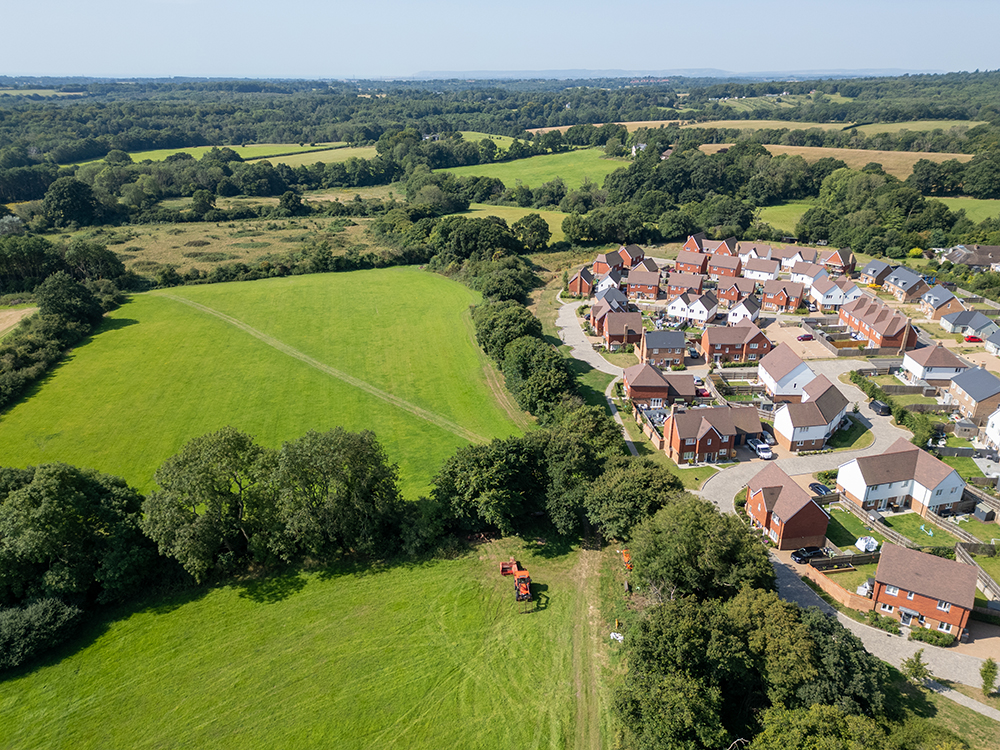
We aim to deliver a diverse range of new homes, including affordable housing, all designed to meet high sustainability standards. The developments will be set within attractive green spaces and well connected to existing local facilities and services.

The landscaped spaces that surround the proposed new homes provide a variety of open spaces, including formal and informal green space, for recreation and for nature. 

Existing trees and hedgerows will be retained where possible, and enhanced through new planting to strengthen the existing natural features of the sites.

Areas have also been incorporated through the site to provide space for play and recreation as part of encouraging healthy and active lifestyle

The following sections outline the emerging proposals in more detail.

We encourage you to share your views using the online feedback survey in the SUBMIT YOUR FEEDBACK section of the website.

New Homes
Affordable Housing
Extensive Public Open Space
Walking and Cycling

📷

Our Proposals

The development of these sites would create desirable and sustainable new neighbourhoods that supports the health and well-being of residents.

The proposed developments will be brought forward through Outline Planning Applications With All Matters Reserved (excluding access) to the Council.

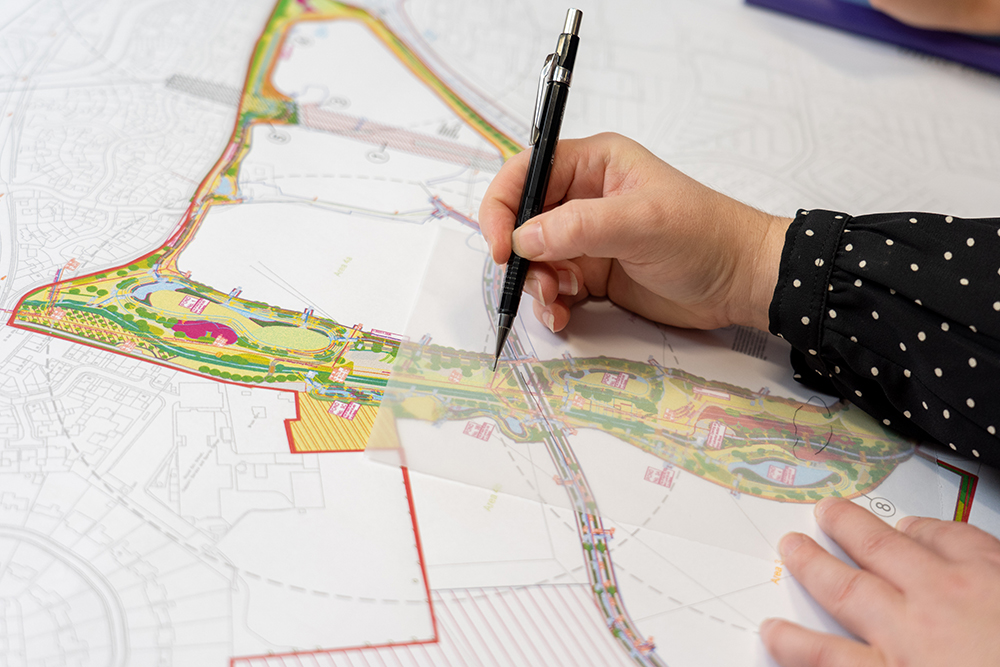
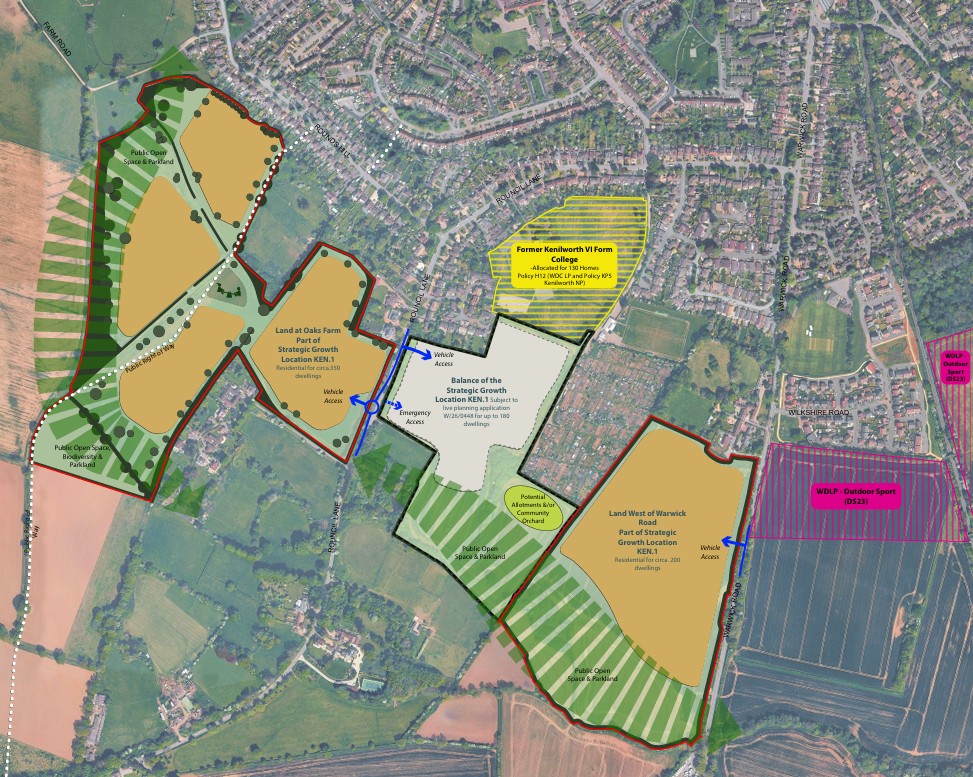
We have produced an energing masterplan which establishes key principles for the delivery of the new neighbourhood in line with the vision. 

In summary the proposals provide:

  • Circa 350 homes off Rouncil Lane and circa homes 200 homes off Warwick Road
  • Up to 50% affordable housing on both developments
  • Provision of new areas of equipped play
  • Extensive areas of new landscaped open green space, managed for amenity and biodiversity gains
  • A new network of pedestrian and cycle routes will weave around and through the development, ensuring safe, convenient and car free connections for residents
Draft Masterplan

Technical Delivery

As part of our proposals, we work with specialist consultants to carefully assess the sites and make sure it can be technically delivered.

This includes looking at things like drainage, ecology and highways.

Highways And Access
Ecology
Archaeology And Heritage
Flooding And Drainage

📷

Sustainability

New and existing homes account for 20% of greenhouse gas emissions in the UK.

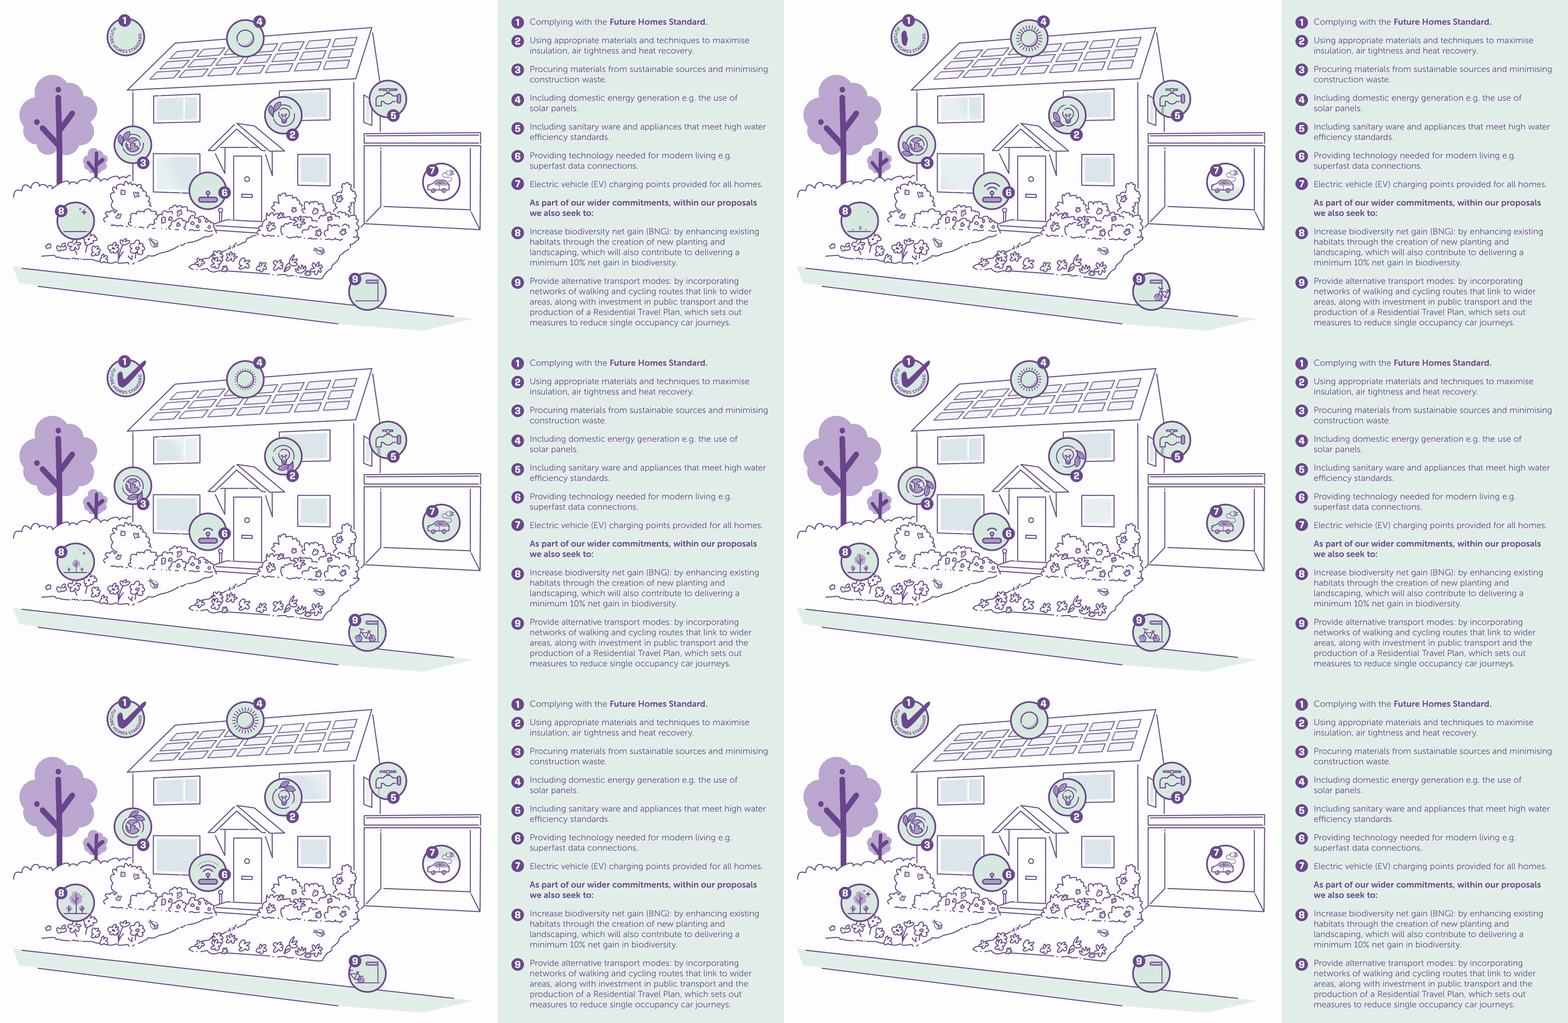
Building sustainability is a key feature of delivering new homes.

The final design of the new homes would be submitted at a later date, should outline planning permission be granted, however, the broad principles for sustainability are outlined below:

Application And Timeline

We will be submitting Outline Planning Applications With All Matters Reserved (excluding access).

Outline Planning Applications seek to establish whether the scale and nature of a proposed development would be acceptable to the Local Planning Authority, before a fully detailed proposal is put forward.

Where outline permission has been granted, an application for the outstanding Reserved Matters can be submitted.

This will typically include information about the layout, landscape and appearance of the development.

Statutory consultees (eg. Environment Agency, Highways England, Natural England and Parish Councils) and local residents will also have the opportunity to formally comment on our application once submitted and registered with the Council.

The diagram below sets out an approximate timetable starting from this consultation period.

Should planning permission be granted
Consultation: Summer 2026
Planning application submission: Autumn 2026
Planning committee determination: Spring 2027
Should planning permission be granted
Sale to housebuilder or developer: Summer/Autumn 2027
Reserved Matters submitted by Housebuilder or Developer: Autumn 2027

FAQs

Whether you’re curious about how land promotion works, want to know what to expect during the planning stages, or are simply exploring more about the proposals this section is designed to provide simple and transparent information to questions commonly raised.

Submit Your Feedback

To help us better understand your views, please submit your feedback via our online survey. 

Click on the SUBMIT YOUR FEEDBACK BUTTON.

We also accept feedback via email: feedback@catesbyestates.co.uk or via post (no stamp required) with the address freepost: CATESBY ESTATES.

Consultation closes SUNDAY 20TH SEPTEMBER 2026.

About Us

Catesby Estates is highly regarded as one of the foremost experts in strategic land promotion and infrastructure delivery.

Landowners choose to partner with us as their strategic land promoter, due to our track record in successfully delivering planning consents and our ability to maximise land value.

We use our in-house expertise and financial resources at no cost to the landowner, to promote land through the planning system with the aim of obtaining planning consent.

The land is then marketed to our extensive network of housebuilder and developer contacts.

The land site is sold with the aim of maximising value for the landowners.


A land promoter focuses on securing planning permission for land and then selling it on without doing any construction or housebuilding.

A housebuilder or developer buys land (often with outline planning permission already in place) and builds the homes.

Housebuilders like land promoters because promoters take on the costly, risky, and time-consuming process of securing planning permission.

This means builders can buy “oven-ready” sites with approvals in place, saving them uncertainty and allowing them to focus on what they do best, which is delivering and selling homes.